Crofton Residence.
A comprehensive renovation of a 1960s residence, fully reimagined to create a warm and highly personal family home. My role encompassed conceptual space planning, design development, finish and fixture selections, comprehensive procurement, contractor collaboration, interior styling, and photography.
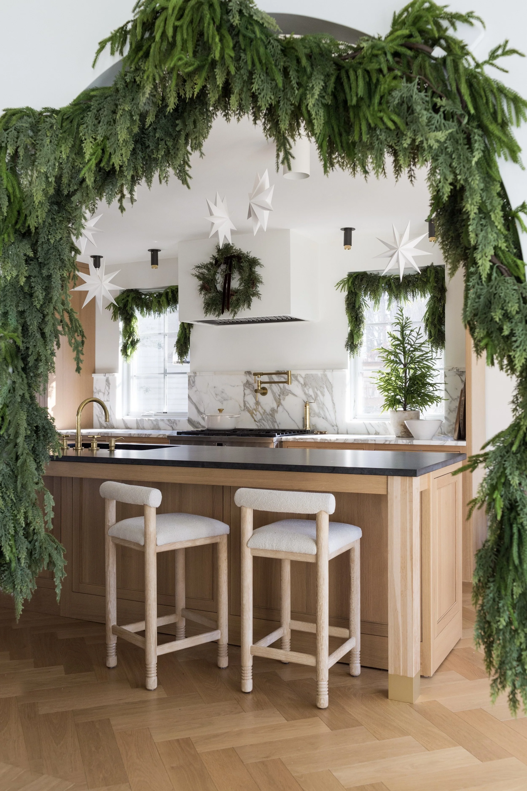
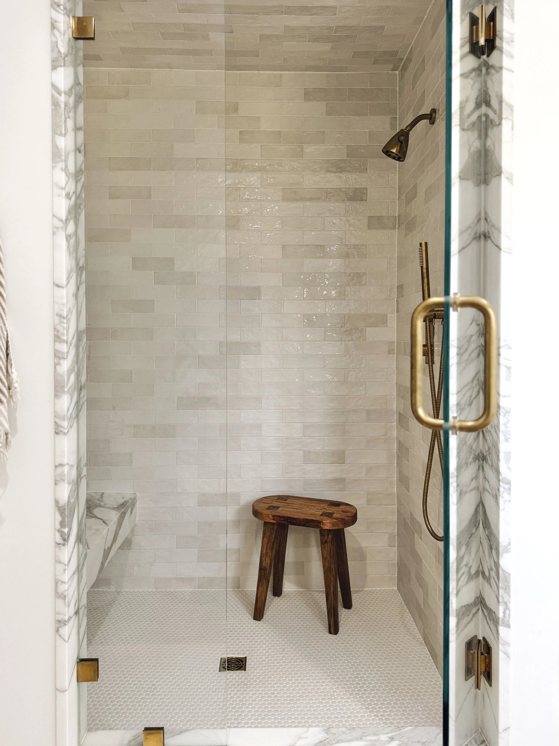
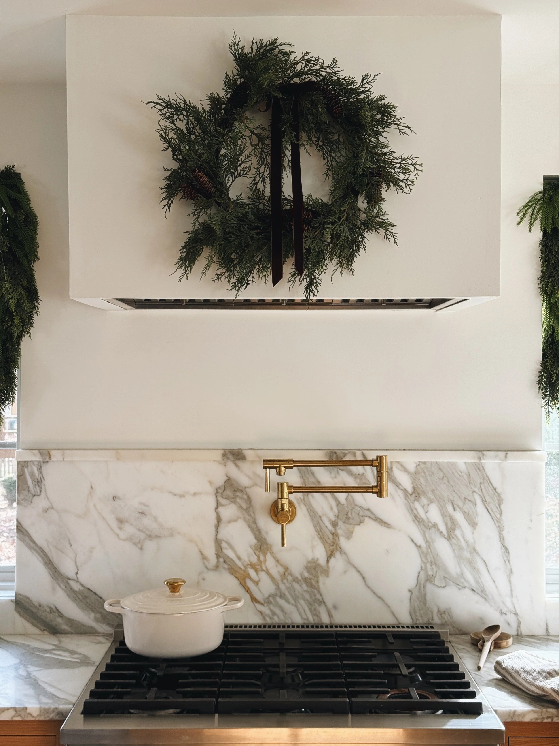
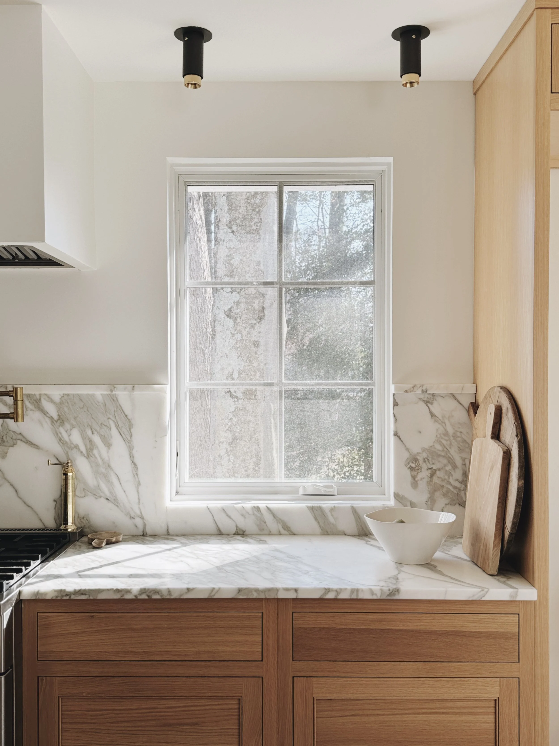
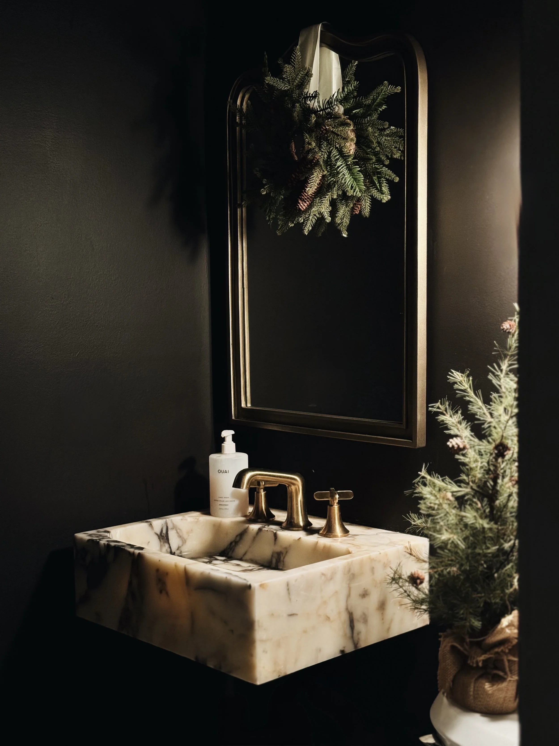
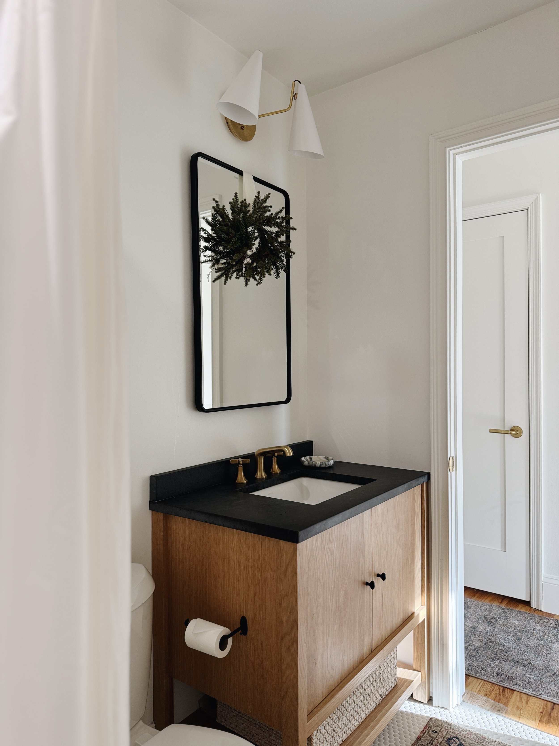
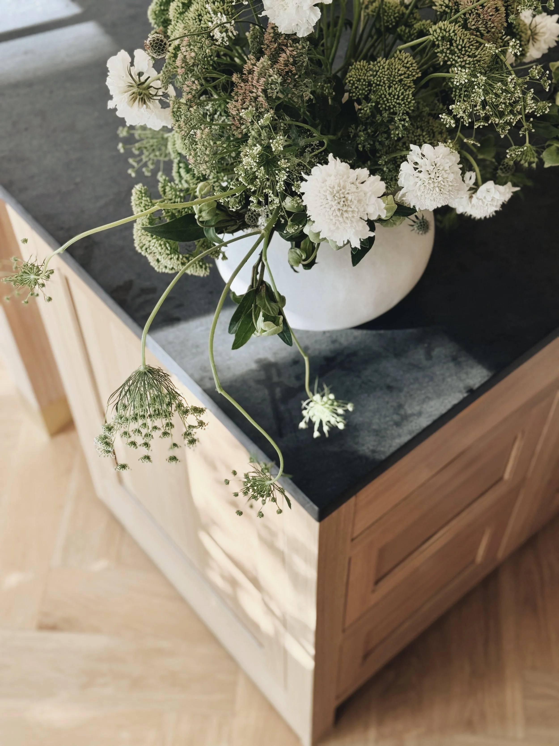
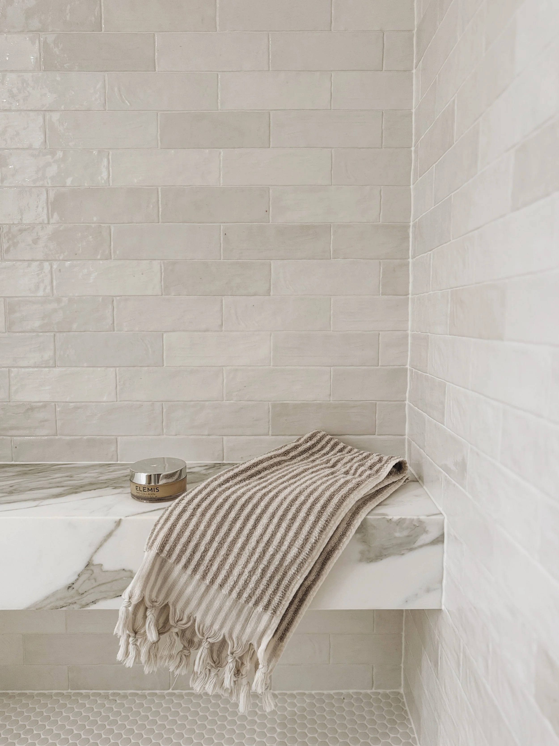
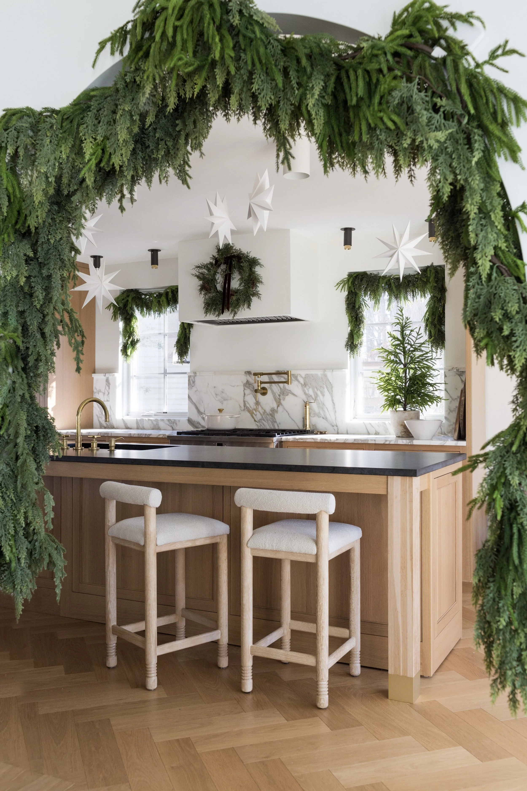
The home is rooted in a warm, European-inspired aesthetic that balances old-world materials and craftsmanship with clean, restrained forms. Natural oak, richly veined stone, herringbone flooring, and aged brass bring depth and character, while tailored millwork and a quiet palette keep the spaces feeling refined and current. The result is layered, light-filled, and quietly luxurious, with an effortless tension between raw natural materials and polished finishes.
From the beginning
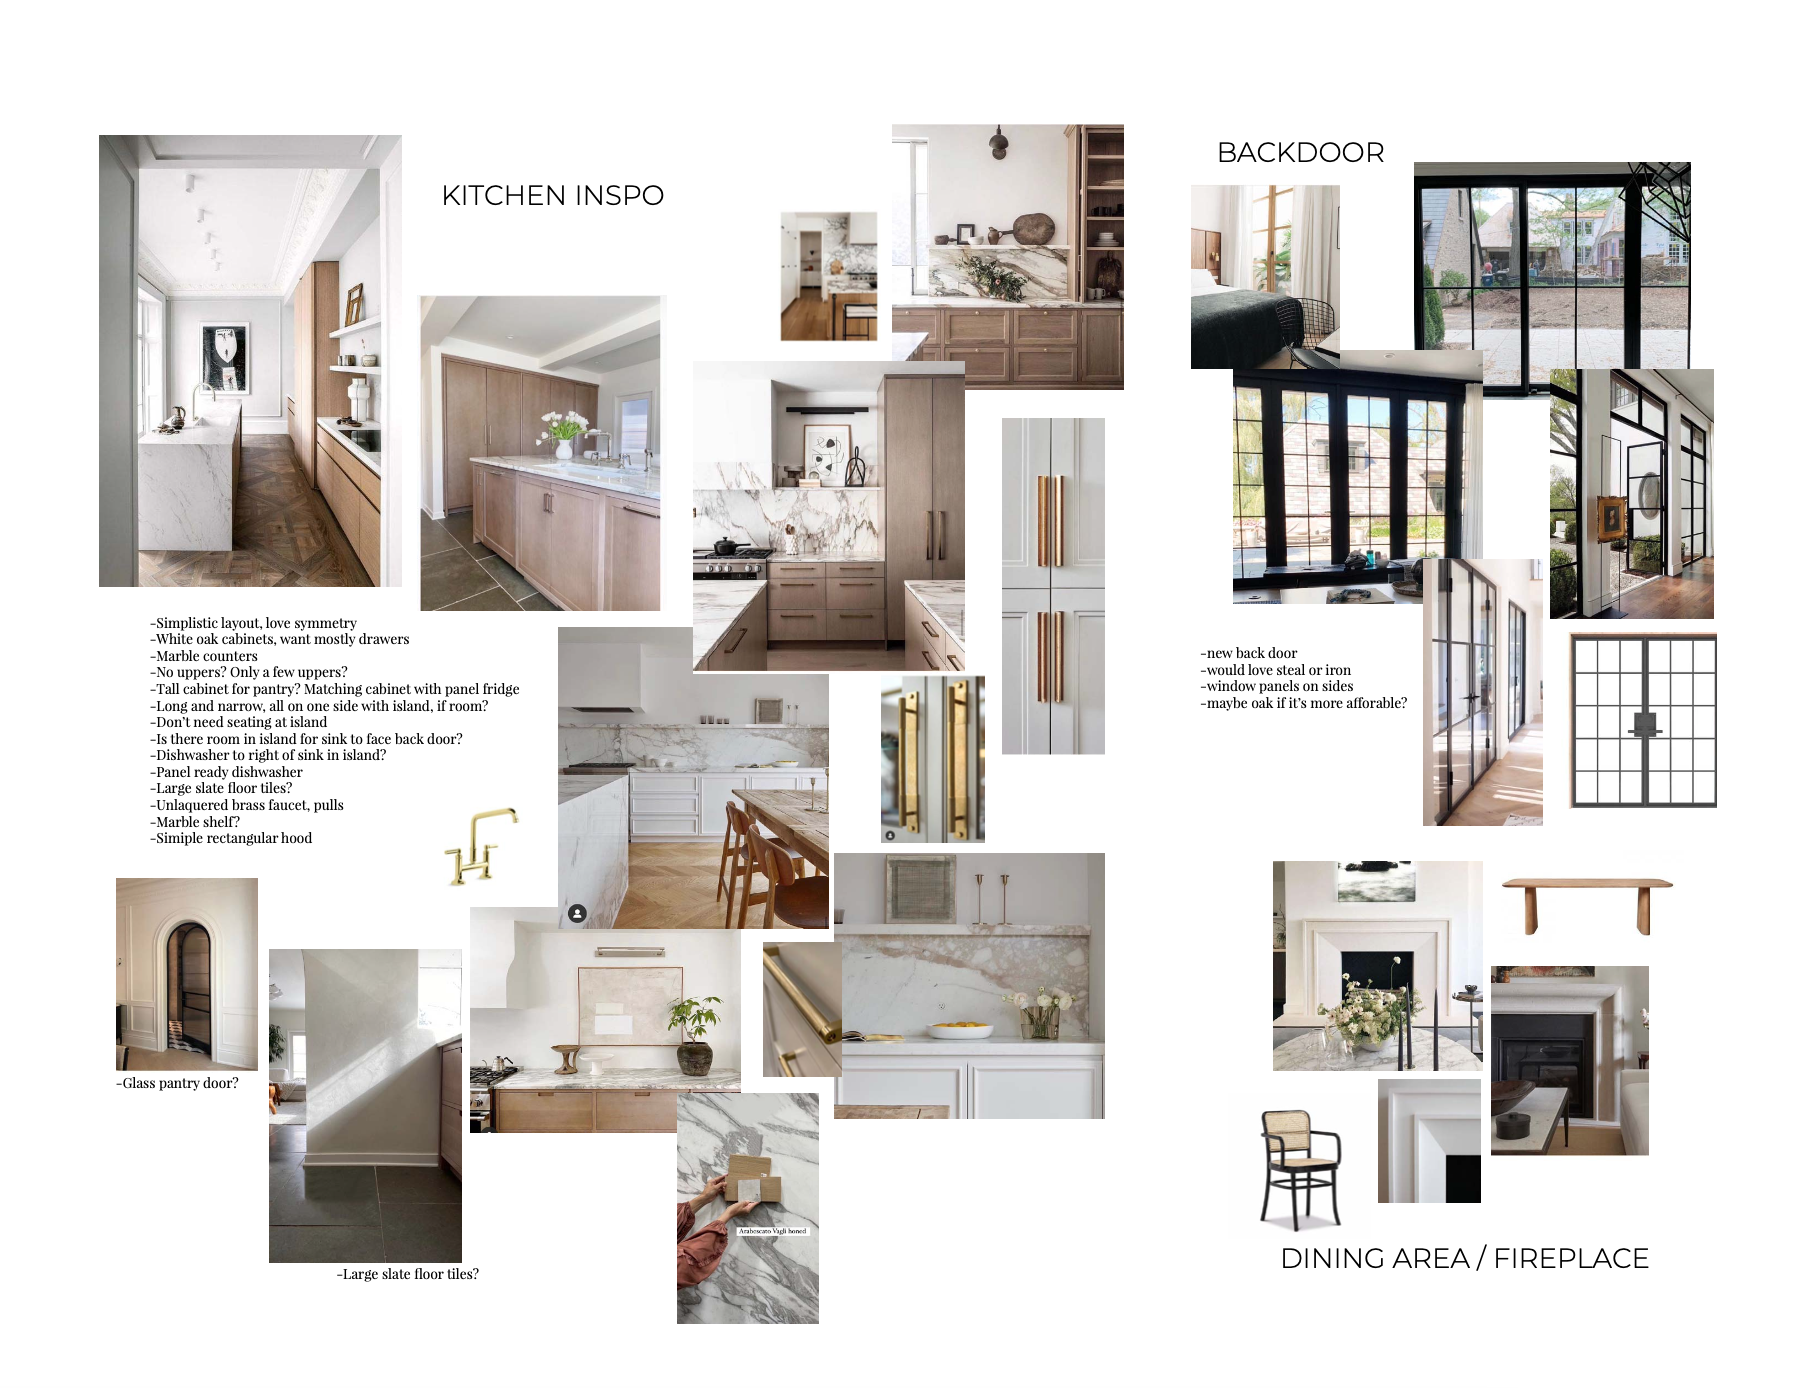
Reimagining the Floor Plan
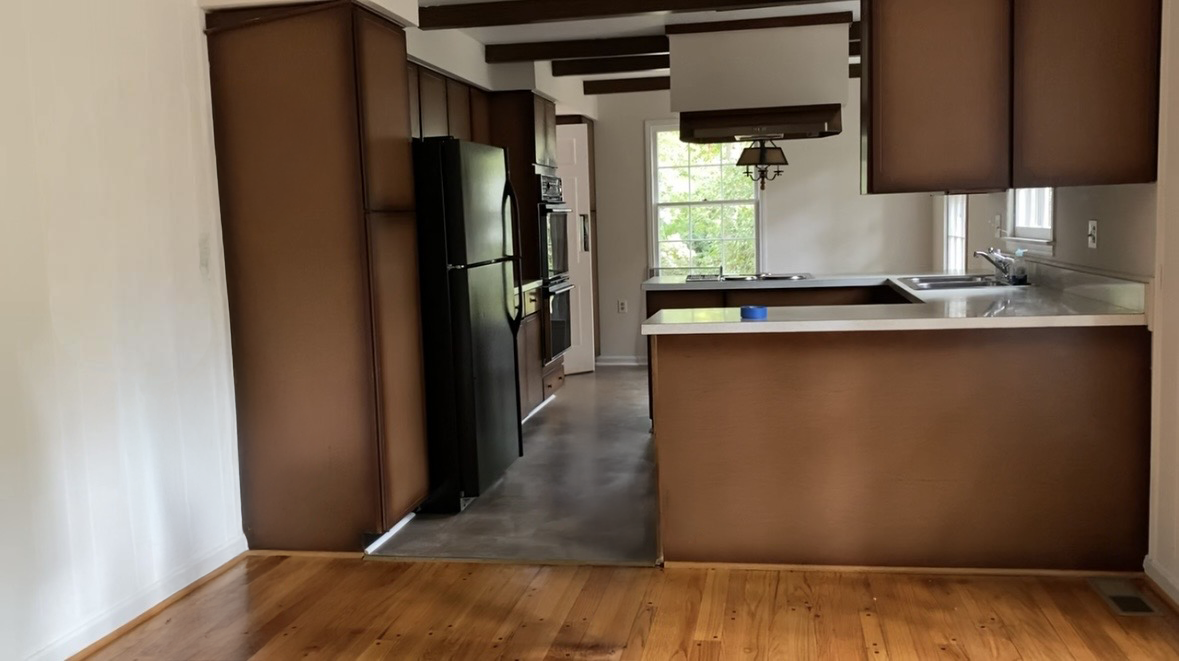
When the original kitchen footprint could not accommodate a functional island and comfortable circulation, the home’s layout was reconsidered and the kitchen was relocated.
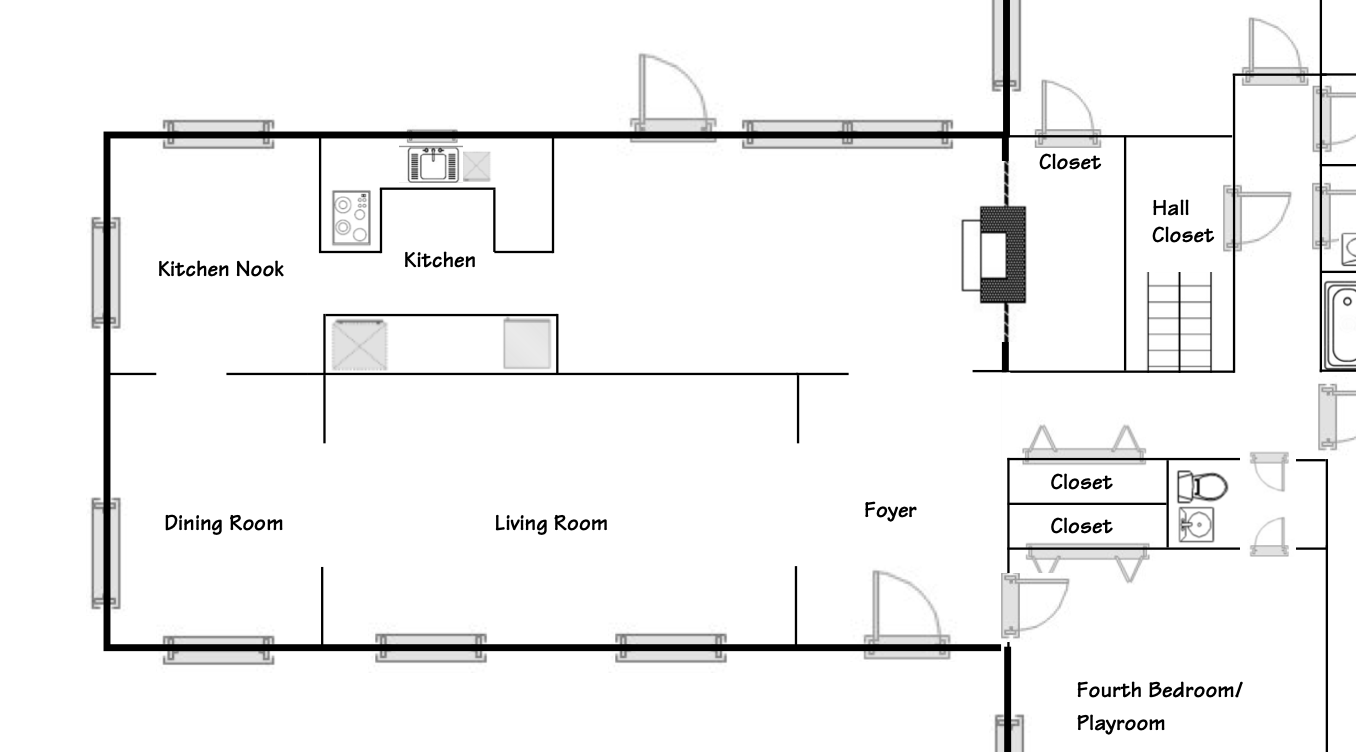
Original
Reimagined Layout
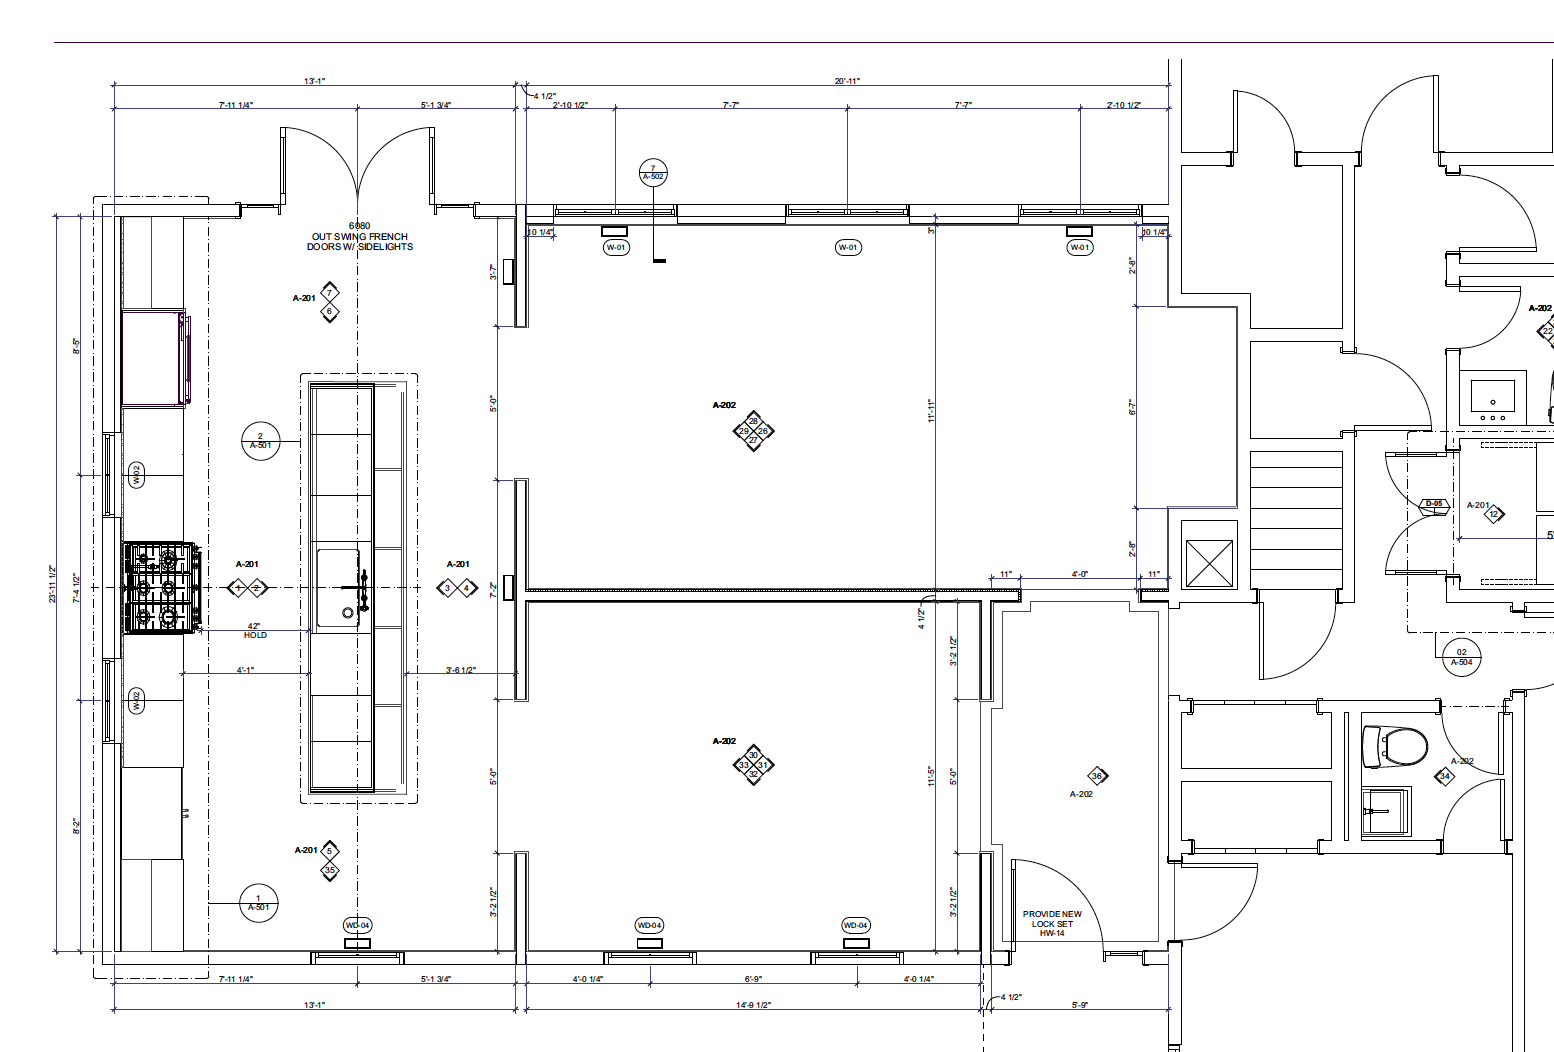
Conceptual space planning by Megan Fluharty Factor.
Architectural development and drawings by Cedar House Creative.
Behind the Design
-
Creating a warm, elevated family home that felt layered and collected while remaining practical for everyday life with two small kids. The design balances raw natural materials with refined finishes.
-
The original kitchen footprint was too narrow to accommodate a functional island without compromising circulation, requiring a significant rethinking of the home’s layout. The project became even more complex when the general contractor left before construction was complete. I worked directly with the remaining tradespeople and vendors to resolve unfinished details, coordinate outstanding installations, and carry the original design vision through to completion.
-
Custom and thoughtfully sourced elements, including hand-selected stone, layered lighting, natural materials, and finishes chosen to feel distinctive rather than trend-driven.
-
Warm, collected, textural, and quietly luxurious, with an effortless balance of natural materials and refined finishes.